
(845) 517-8188 845-721-6744 dancolomban@outlook.com dcolomban@yahoo.com Skyler Realty LLC
    Traffic Dashboard
    Home
    • Search
      • Search Homes
      • Featured Listings
      • Sold Properties
    • Communities
    • Buying
      • Buying Process
      • Mortgage Calculator
    • Selling
      • Selling Process
      • Request a Valuation
    • About
      • About Skylar Realty
      • Meet the Experts
      • Join Our Team
    • Articles
    • Contact
    Traffic Dashboard
    Daniel S. Colomban
    (845) 517-8188 dancolomban@outlook.com
    • Skyler Realty LLC
      84 Orange Turnpike
      Sloatsburg, NY 10974
      (845) 357-8500
    • Skyler Realty LLC
      Hamilton Heights
      New York, NY 10030
      (845) 517-8188
    Explore
    • Property Search
    • Communities
    • Buying
    • Selling
    About
    • About
    • Contact Us
    • Testimonials
    • Home
    Local Guide
    • Search by City
    • Search by Subdivision
    • Search by Zip
    • Search by Area
    Legal
    • Privacy
    • Terms
    • DMCA
    • Accessibility
    • Fair Housing
    Account
    • Dashboard
    • Logout
    • Login
    Skyler Realty LLC - Footer Logo
    ©2026 Skyler Realty LLC. All rights reserved.
    Website built by CloseHack.


    OneKey MLS

    IDX information is provided exclusively for personal, non-commercial use, and may not be used for any purpose other than to identify prospective properties consumers may be interested in purchasing. Information is deemed reliable but not guaranteed.

    Return
    • All Types
    • House+2 more
    • Price
    • Bed/Bath
    • Size
    • Dates
    • Filters
    • Amenities
    • Save
    • Share
    Listings
    No results
    Sort
    Home / Hopewell Junction / 37 Biltmore Drive
    37 Biltmore Drive Hopewell Junction, NY 12533 37 Biltmore Drive Hopewell Junction, NY 12533 37 Biltmore Drive Hopewell Junction, NY 12533 37 Biltmore Drive Hopewell Junction, NY 12533 37 Biltmore Drive Hopewell Junction, NY 12533 37 Biltmore Drive Hopewell Junction, NY 12533 37 Biltmore Drive Hopewell Junction, NY 12533 37 Biltmore Drive Hopewell Junction, NY 12533 37 Biltmore Drive Hopewell Junction, NY 12533 37 Biltmore Drive Hopewell Junction, NY 12533 37 Biltmore Drive Hopewell Junction, NY 12533 37 Biltmore Drive Hopewell Junction, NY 12533 37 Biltmore Drive Hopewell Junction, NY 12533 37 Biltmore Drive Hopewell Junction, NY 12533 37 Biltmore Drive Hopewell Junction, NY 12533 37 Biltmore Drive Hopewell Junction, NY 12533 37 Biltmore Drive Hopewell Junction, NY 12533 37 Biltmore Drive Hopewell Junction, NY 12533 37 Biltmore Drive Hopewell Junction, NY 12533 37 Biltmore Drive Hopewell Junction, NY 12533 37 Biltmore Drive Hopewell Junction, NY 12533 37 Biltmore Drive Hopewell Junction, NY 12533 37 Biltmore Drive Hopewell Junction, NY 12533 37 Biltmore Drive Hopewell Junction, NY 12533 37 Biltmore Drive Hopewell Junction, NY 12533 37 Biltmore Drive Hopewell Junction, NY 12533 37 Biltmore Drive Hopewell Junction, NY 12533 37 Biltmore Drive Hopewell Junction, NY 12533 37 Biltmore Drive Hopewell Junction, NY 12533 37 Biltmore Drive Hopewell Junction, NY 12533 37 Biltmore Drive Hopewell Junction, NY 12533 37 Biltmore Drive Hopewell Junction, NY 12533 37 Biltmore Drive Hopewell Junction, NY 12533 37 Biltmore Drive Hopewell Junction, NY 12533 37 Biltmore Drive Hopewell Junction, NY 12533 37 Biltmore Drive Hopewell Junction, NY 12533 37 Biltmore Drive Hopewell Junction, NY 12533 37 Biltmore Drive Hopewell Junction, NY 12533 37 Biltmore Drive Hopewell Junction, NY 12533 37 Biltmore Drive Hopewell Junction, NY 12533 37 Biltmore Drive Hopewell Junction, NY 12533 37 Biltmore Drive Hopewell Junction, NY 12533 37 Biltmore Drive Hopewell Junction, NY 12533 37 Biltmore Drive Hopewell Junction, NY 12533 37 Biltmore Drive Hopewell Junction, NY 12533 View All Photos

    $875,000

    | Active

    37 Biltmore Drive

    Hopewell Junction, NY 12533

    3,500
    Square Feet
    4
    Beds
    3.5
    Baths
    0.54
    Acres
    99
    Days on Market
    KEY999409
    MLS#
    House
    Structure
    Residential
    Zone
    Contact

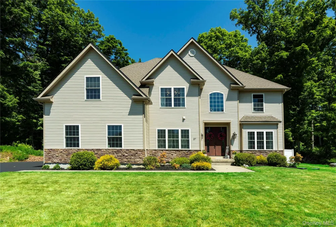
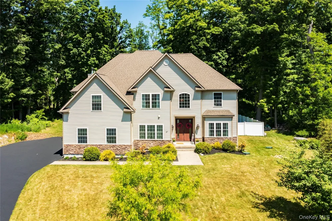
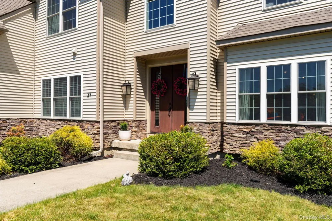
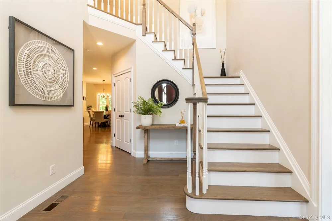
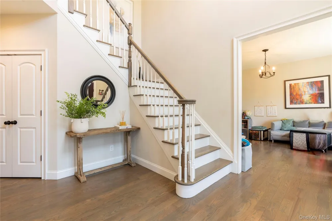
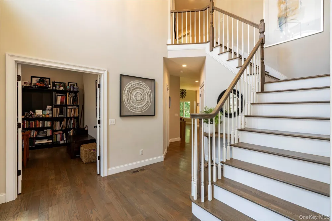
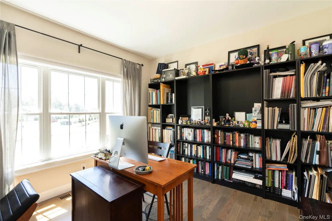
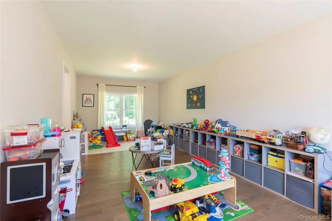
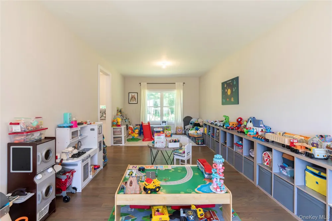
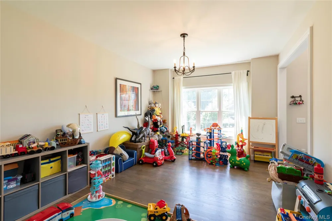
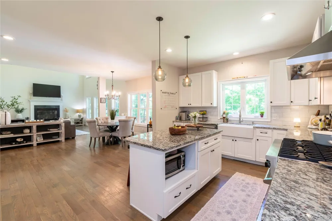
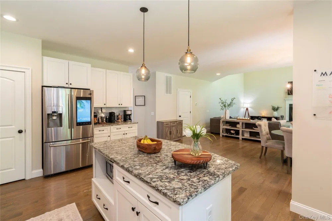
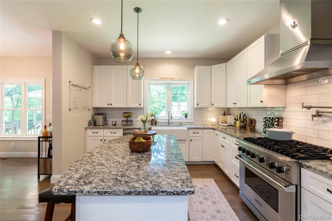
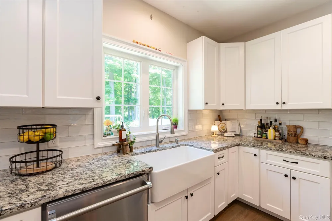
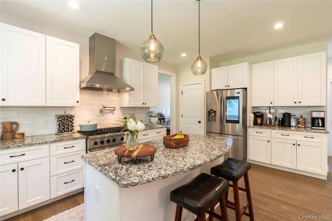
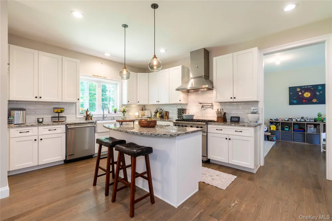
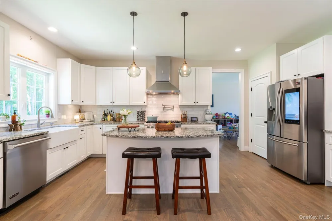
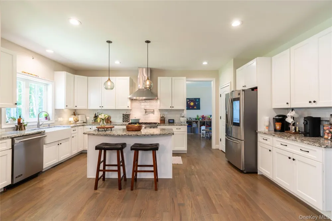
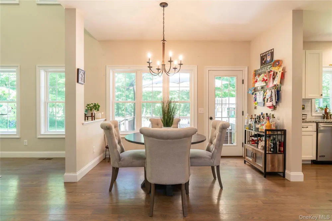
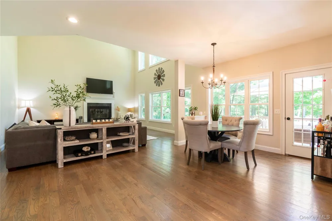
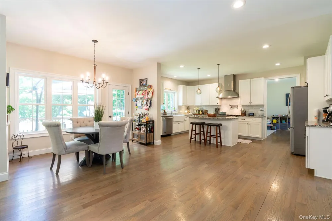
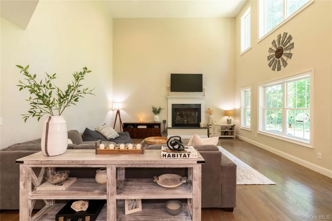
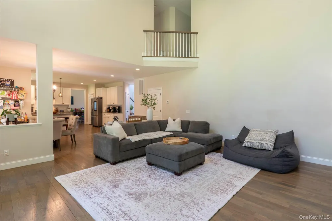
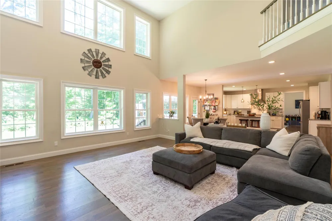
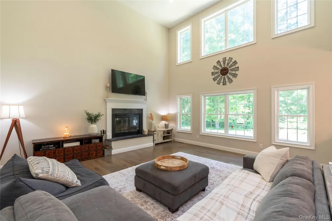
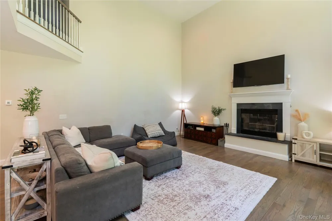
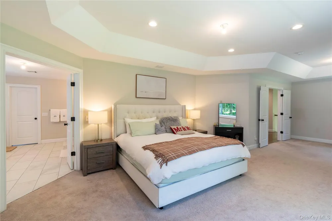
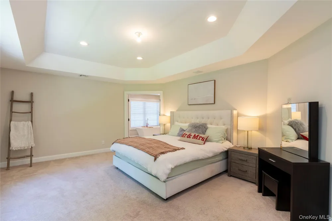
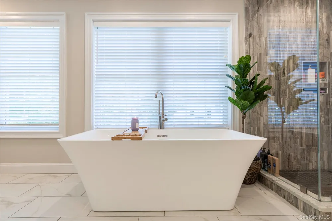
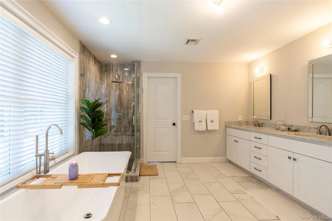
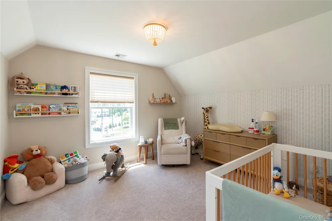
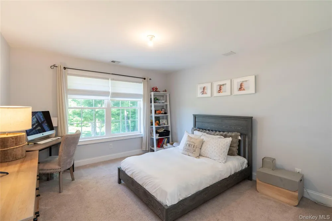
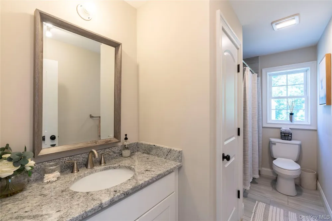
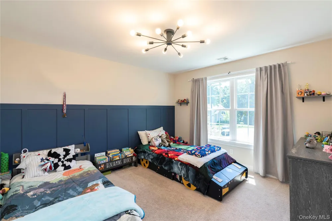
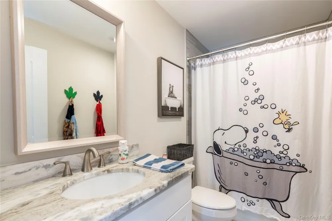
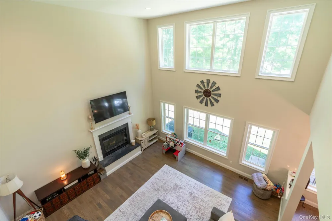
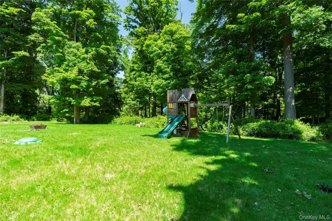
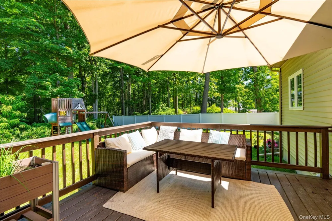
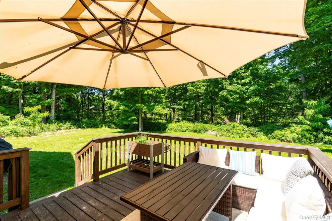
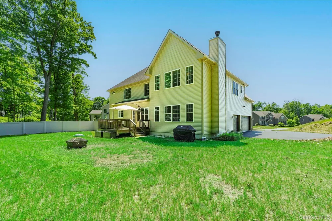
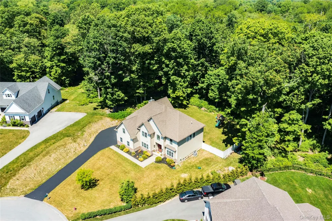
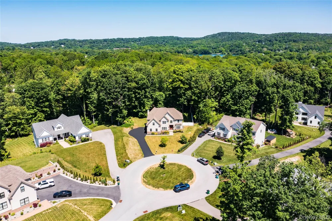
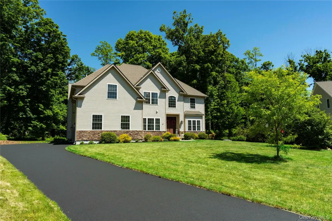
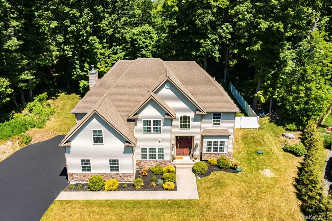
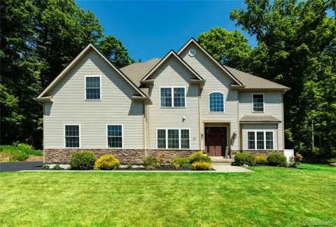
    Stunning Modern Colonial on a Quiet Cul-de-Sac! Welcome to this gorgeous 4-bedroom, 3.5-bath Modern Colonial, perfectly positioned in the center of a peaceful cul-de-sac and designed for today's lifestyle. Featuring 9-foot ceilings and beautiful hardwood floors throughout the main level, this home offers an exceptional blend of elegance, comfort, and functionality. The thoughtfully expanded chef's kitchen is the heart of the home, boasting a Viking gas range, granite countertops, stainless steel appliances, abundant cabinetry, and a spacious pantry. The kitchen flows seamlessly into the impressive two-story family room, highlighted by a wood-burning fireplace and access to a 12' x 12' deck overlooking a private, level backyard—perfect for entertaining or relaxing outdoors. A first-floor office with French doors provides an ideal work-from-home space or private study. Upstairs, the luxurious primary suite offers a sitting area and a spa-inspired bath, creating the perfect retreat. A princess suite with its own private bath provides comfort and privacy for guests or family members, while two additional generously sized bedrooms share a well-appointed full bath. The conveniently located second-floor laundry room adds ease to everyday living. The expansive unfinished basement features an egress window and offers endless possibilities for future living space, recreation, a home gym, or media room. With its desirable cul-de-sac location, spacious floor plan, private backyard, and convenient access to the Taconic State Parkway for commuters, this exceptional home truly has it all. Don't miss the opportunity to make it yours!

    Property Details
    Interior
    First Floor Bedroom, Chandelier, Eat-in Kitchen, Formal Dining, Granite Counters, High Ceilings, Open Floorplan, Pantry, Primary
    Fireplaces
    1
    Cooling
    Central Air
    Heating
    Propane
    Cooling Features
    Central Air
    Bedrooms
    4
    Bathrooms
    3.5
    Full Baths
    3
    Half Baths
    1
    Lot Features
    Back Yard, Cul-De-Sac, Landscaped, Level, Near Golf Course, Near School, Part Wooded, Private
    Lot Description
    Back Yard, Cul-De-Sac, Landscaped, Level, Near Golf Course, Near School, Part Wooded, Private
    Exterior Materials
    Mailbox, Playground
    Acres
    0.54
    Square Feet
    3500.0
    Parking Features
    Driveway, Garage
    Parking
    1
    Parking Spaces
    3
    Parking Type
    Driveway
    Parking Garage
    1
    Parking Garage Spaces
    3.0
    Property Type
    Purchase
    Basement
    1
    Basement Description
    Full, Unfinished
    Basement Finished
    1
    Year Built
    2018
    Foundation
    Concrete Perimeter
    Sewer Information
    Public Sewer
    Utility Source
    Public
    Utility Features
    Cable Connected, Electricity Connected, Trash Collection Private
    Appliances
    Dishwasher, Dryer, Gas Range, Refrigerator, Tankless Water Heater, Washer
    Subdivision
    Stone Ridge
    School District
    Arlington
    Elementary School
    Beekman
    Middle School
    Union Vale Middle School
    High School
    Arlington High School
    County
    Dutchess County
    Region
    Beekman
    Original List Price
    $899,000
    Days on Market (Cumulative)
    99
    Taxes Annual
    $18,010
    HOA
    1
    HOA Fees
    125.0
    MLS #
    999409
    Location
    Legal

    IDX information is provided exclusively for personal, non-commercial use, and may not be used for any purpose other than to identify prospective properties consumers may be interested in purchasing. Information is deemed reliable but not guaranteed.

    Provided By
    Listed by Blake Michaud (#KEY2304)
    Listing Office: BHHS Hudson Valley Properties (#KEYPRUSER)

    Skyler Realty LLC Have a question about this home?

    Interested in Purchasing 37 Biltmore Drive?

    Get an estimate on monthly payments on this property.
    $
    years
    Down Payment
    $
    %
    Interest Rate
    %
    Tax Rate
    %
    $
    $annually
    $monthly
    Estimated Monthly Payment
    $0.00
    Loan Amount
    $0.00